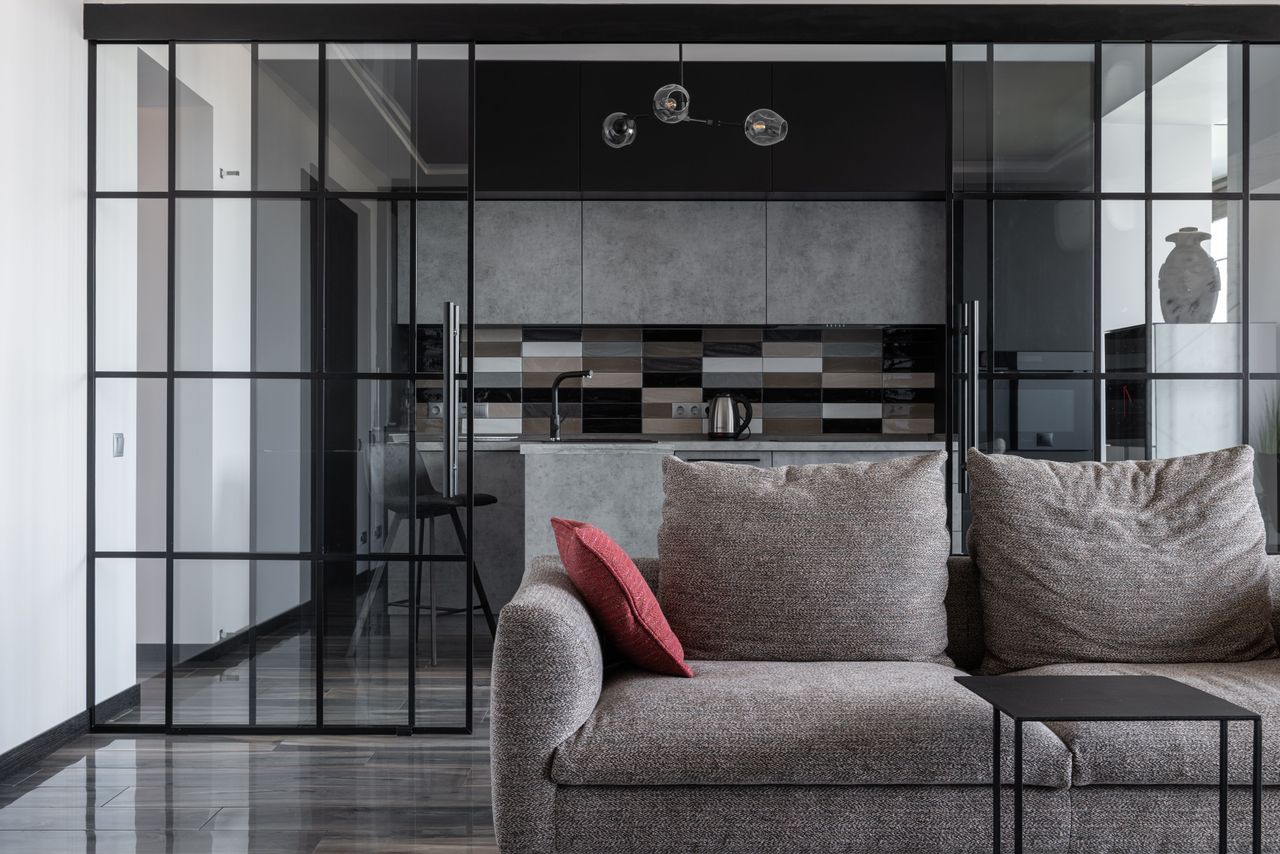
Open floor plans spent years as a defining feature of modern American housing, especially for millennial buyers who came of age during the post-recession building boom. Now, national housing reports and agent commentary show that the once-dominant layout is losing some of its appeal as buyers look for homes with more separation between rooms.
Buyers are moving away from the open-concept layout
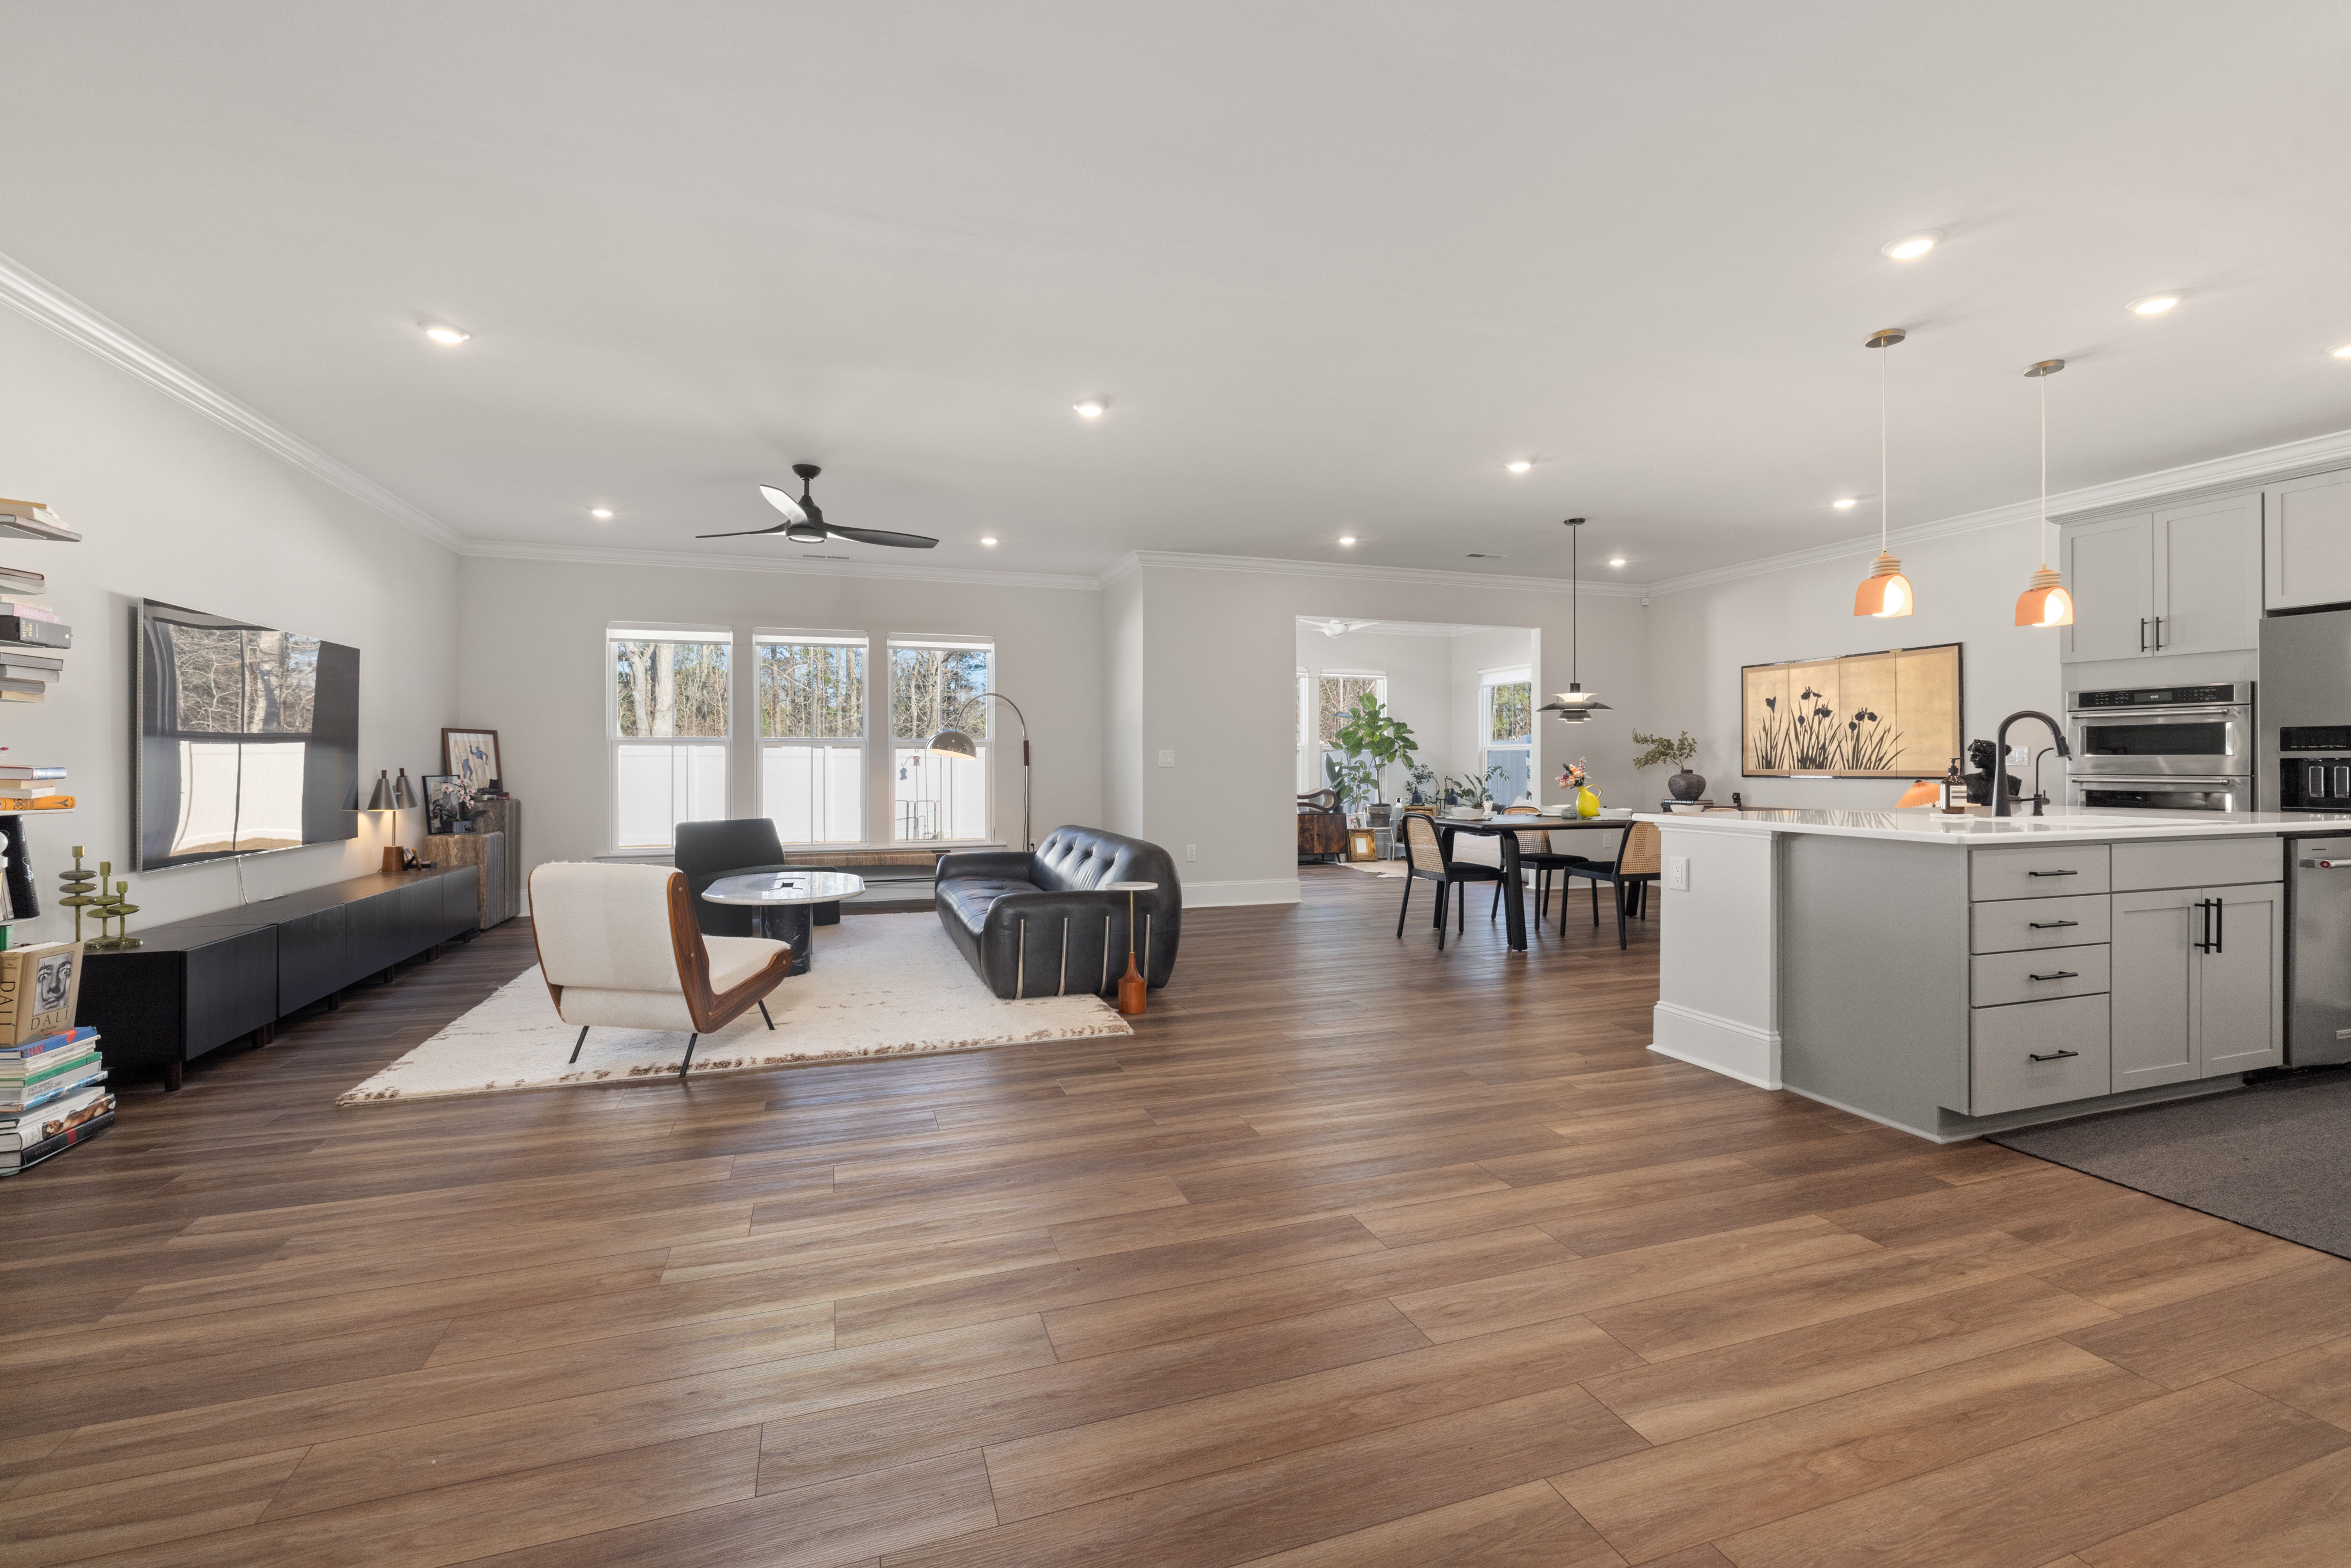
The clearest recent marker came on March 16, 2026, when Realtor.com reported that “broken” floor plans are gaining traction as an alternative to the fully open-concept homes that dominated the past two decades. In that report, interior designer Shandon Barrett described a broken floor plan as a middle ground that uses design elements such as internal windows, ceiling treatments and level changes to create distinct zones while preserving flow. Realtor.com’s reporting said buyers increasingly want spaces that still feel connected but no longer leave kitchens, dining areas and living rooms exposed at every angle.
That shift stands out because open layouts were long treated as a default selling point for younger buyers. The National Association of Realtors said on March 2, 2026, that open floor plans had been the “gold standard” in residential real estate, but that buyer preferences are changing as households place greater value on privacy and function. NAR cited a 2023 Rocket Mortgage survey showing the country is now nearly split on the issue, with 51% preferring an open layout and 49% favoring a more traditional closed one. That is a narrower divide than the industry’s earlier consensus around open living.
Other housing data suggest floor plan itself remains central to purchase decisions, even if the preferred style is changing. Zillow said in its 2025 Consumer Housing Trends Report that 33% of prospective buyers ranked floor plan as the single most important listing feature, ahead of high-resolution photos and virtual tours. Zillow also found that millennials ranked floor plans first at a 35% rate, tying Gen Z and trailing only slightly behind older buyers. In other words, the layout still matters deeply to the same generation that helped popularize open-concept living; what is changing is the kind of layout they now want.
The shift is national, but it plays differently market to market
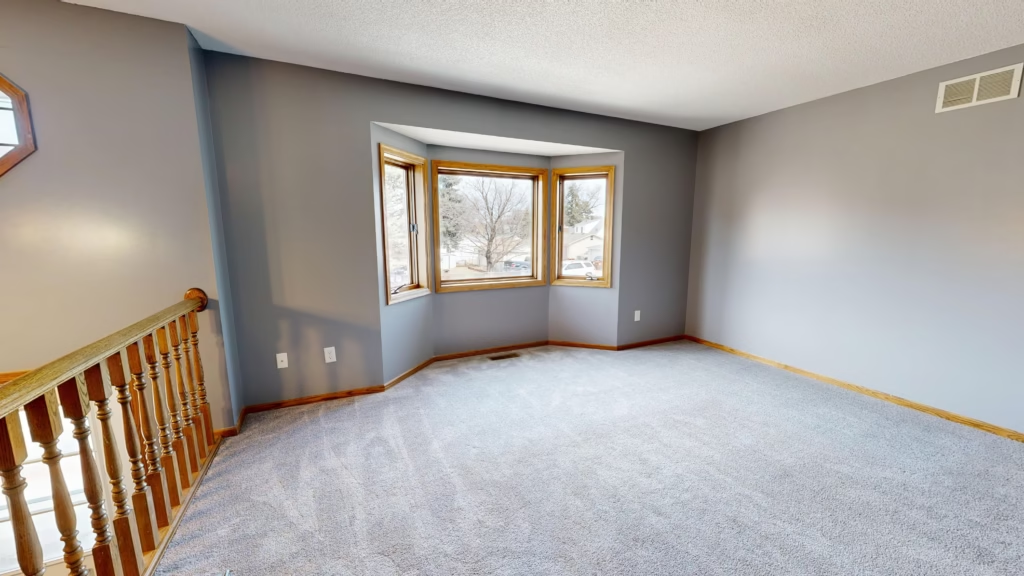
The move away from fully open interiors is a national housing trend, not one tied to a single state, metro area or builder. Realtor.com, Redfin, Zillow and NAR all framed the change as broad-based, and the available reporting does not identify one state as the center of the shift. That matters because many buyers encountering newer listings in Sun Belt suburbs, Mountain West markets and fast-growth metros are still seeing housing stock built during the peak open-concept years, when large combined kitchen-living areas were treated as a must-have.
What is confirmed is that agents and designers across multiple markets are seeing buyers place more value on defined rooms. In Redfin’s February 23, 2026 explainer on open versus closed floor plans, Robert Linn of Point B Properties said buyers are gravitating toward “a more balanced approach,” with wide sightlines but more defined living areas. Redfin also quoted interior designer Alexandra Bailey saying that after the pandemic, some homeowners moved quickly to restore separation inside their homes. Those remarks do not amount to a nationwide count of remodeled homes, but they do show how the trend is being described by practitioners in the field.
What is not yet known is how many listings have been redesigned specifically to respond to this shift, or which states have the largest concentration of homes with these newer “broken” layouts. No public national database currently provides a comprehensive state-by-state count of listings marketed that way. The same limitation applies to buyer fallout: while the article topic refers to buyers “walking away,” the strongest verified evidence is that buyers are increasingly rejecting layouts that do not fit current needs, not that sellers or brokers have released a national tally of deals lost solely because of open floor plans.
Still, broader market behavior supports the idea that buyers are becoming more selective. Realtor.com reported in February 2026 that 7.1% of homes went back on the market last year after purchase agreements fell through for reasons including financing issues, appraisal gaps, inspection problems and shifting buyer hesitation. That figure is not specific to floor plans, but in a market where more buyers have options and more reasons to scrutinize fit, layout has become one more factor that can push a home down the list.
Privacy, remote work and daily function are reshaping what buyers want
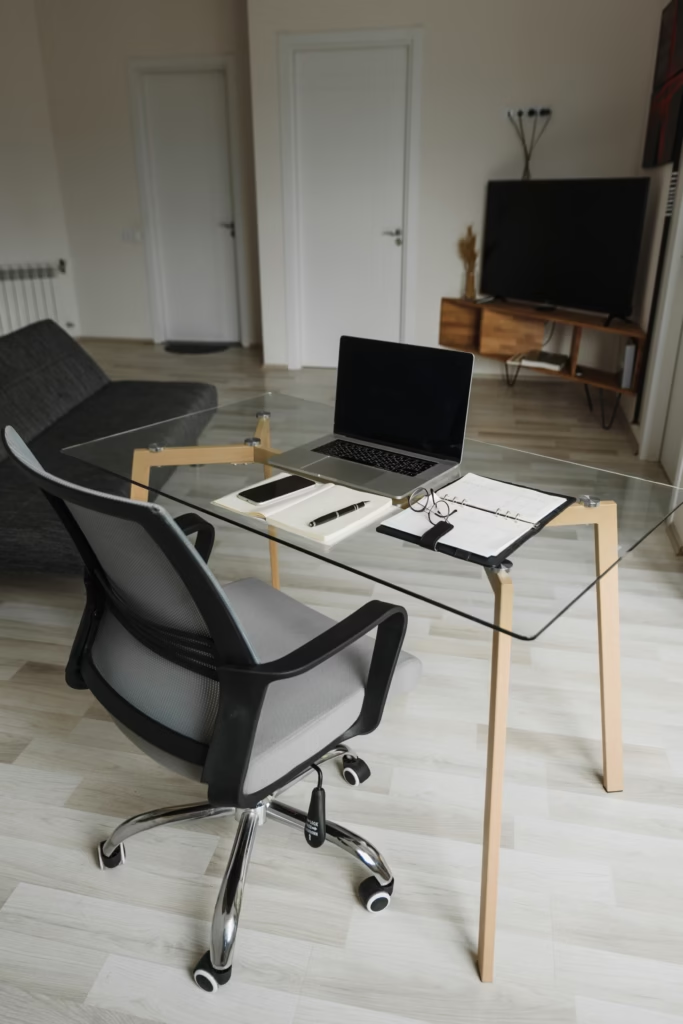
The core reasons for this design reversal are also well documented. Realtor.com said buyers in 2026 want homes that are “compatible with real life,” especially after years in which remote work, schoolwork, caregiving and hosting often happen under the same roof. In that March 2026 report, designer Kati Curtis said people no longer want every activity to happen in the same visual and acoustic space. Realtor.com also cited adviser Leon Fisher, who said multigenerational living and rising living costs are increasing demand for homes that can support adult children, aging parents and multiple forms of day-to-day activity at once.
NAR’s March 2026 analysis reached a similar conclusion. The group said working from home, multigenerational households and a broader desire for privacy are behind the rethinking of open layouts. Its article also pointed to practical complaints buyers have with fully open homes: noise travels, clutter remains visible and it is harder to carve out quiet areas for work or rest. NAR further cited a 2022 study in Frontiers in Psychology finding that 55% of remote workers said their home’s acoustic environment negatively affects their work performance, offering research support for what many agents say buyers now notice on tours.
Redfin’s reporting adds another layer to that context: long-term livability. In the company’s 2026 discussion of open versus closed layouts, agents and designers said buyers increasingly want hybrid homes that balance shared living areas with flexible private rooms. That suggests the market is not fully abandoning openness; instead, it is recalibrating. Buyers still want light, flow and connection, but they also want a door they can close, a room that can become an office and a kitchen mess that does not dominate the main living area.
For buyers and sellers, the practical takeaway is straightforward. Homes with fully open layouts have not disappeared from demand, and neither NAR nor Zillow said they are obsolete. But in 2026, listings that offer separation, adaptable rooms and better noise control may align more closely with how households actually live now, making floor plan a more decisive feature in the home search than its square footage alone.