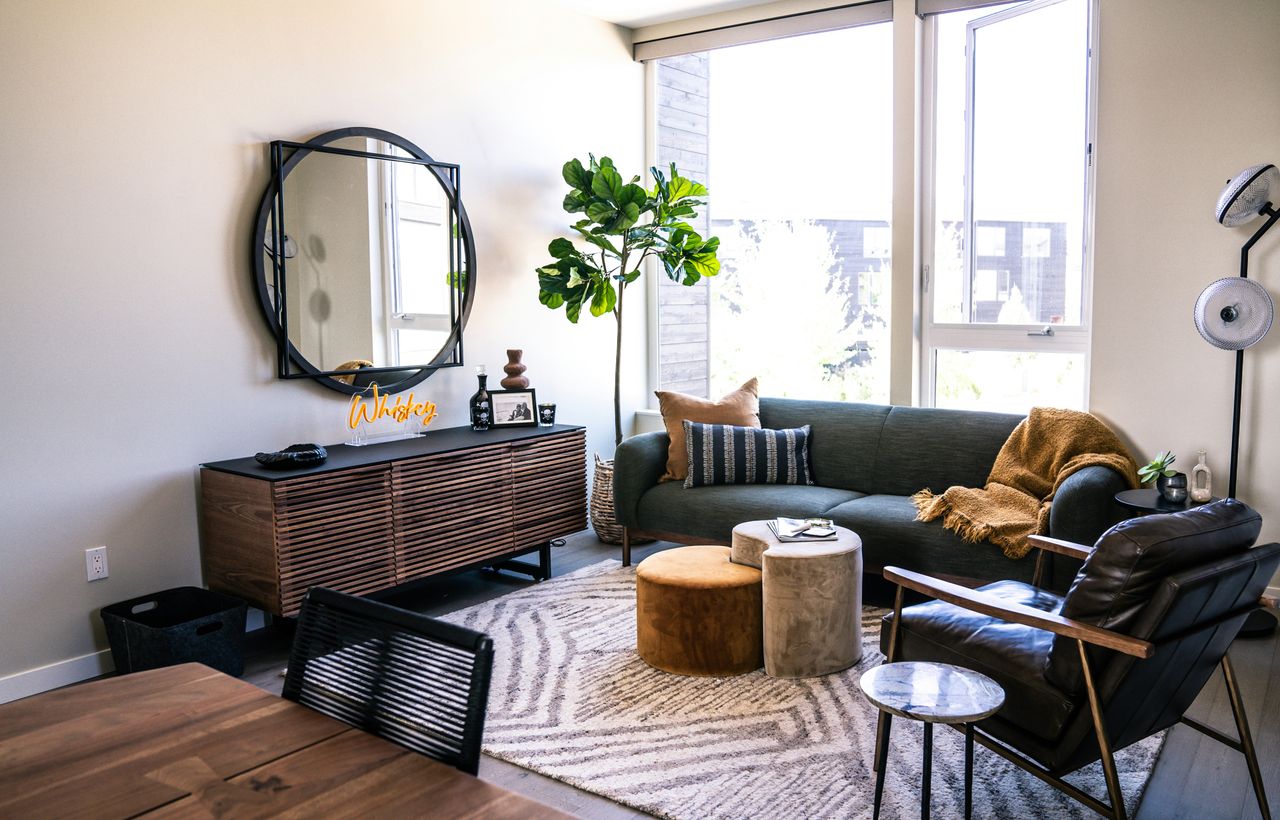
U.S. homeowners are still spending heavily on renovation and room updates, even as design professionals say many houses feel tighter than their floor plans suggest. The specific issue, according to designers and recent housing and renovation data, is scale: the size relationship between furniture, lighting, rugs, art, and architectural features inside a room.
Designers are pointing to scale as the specific design problem behind cramped-feeling rooms
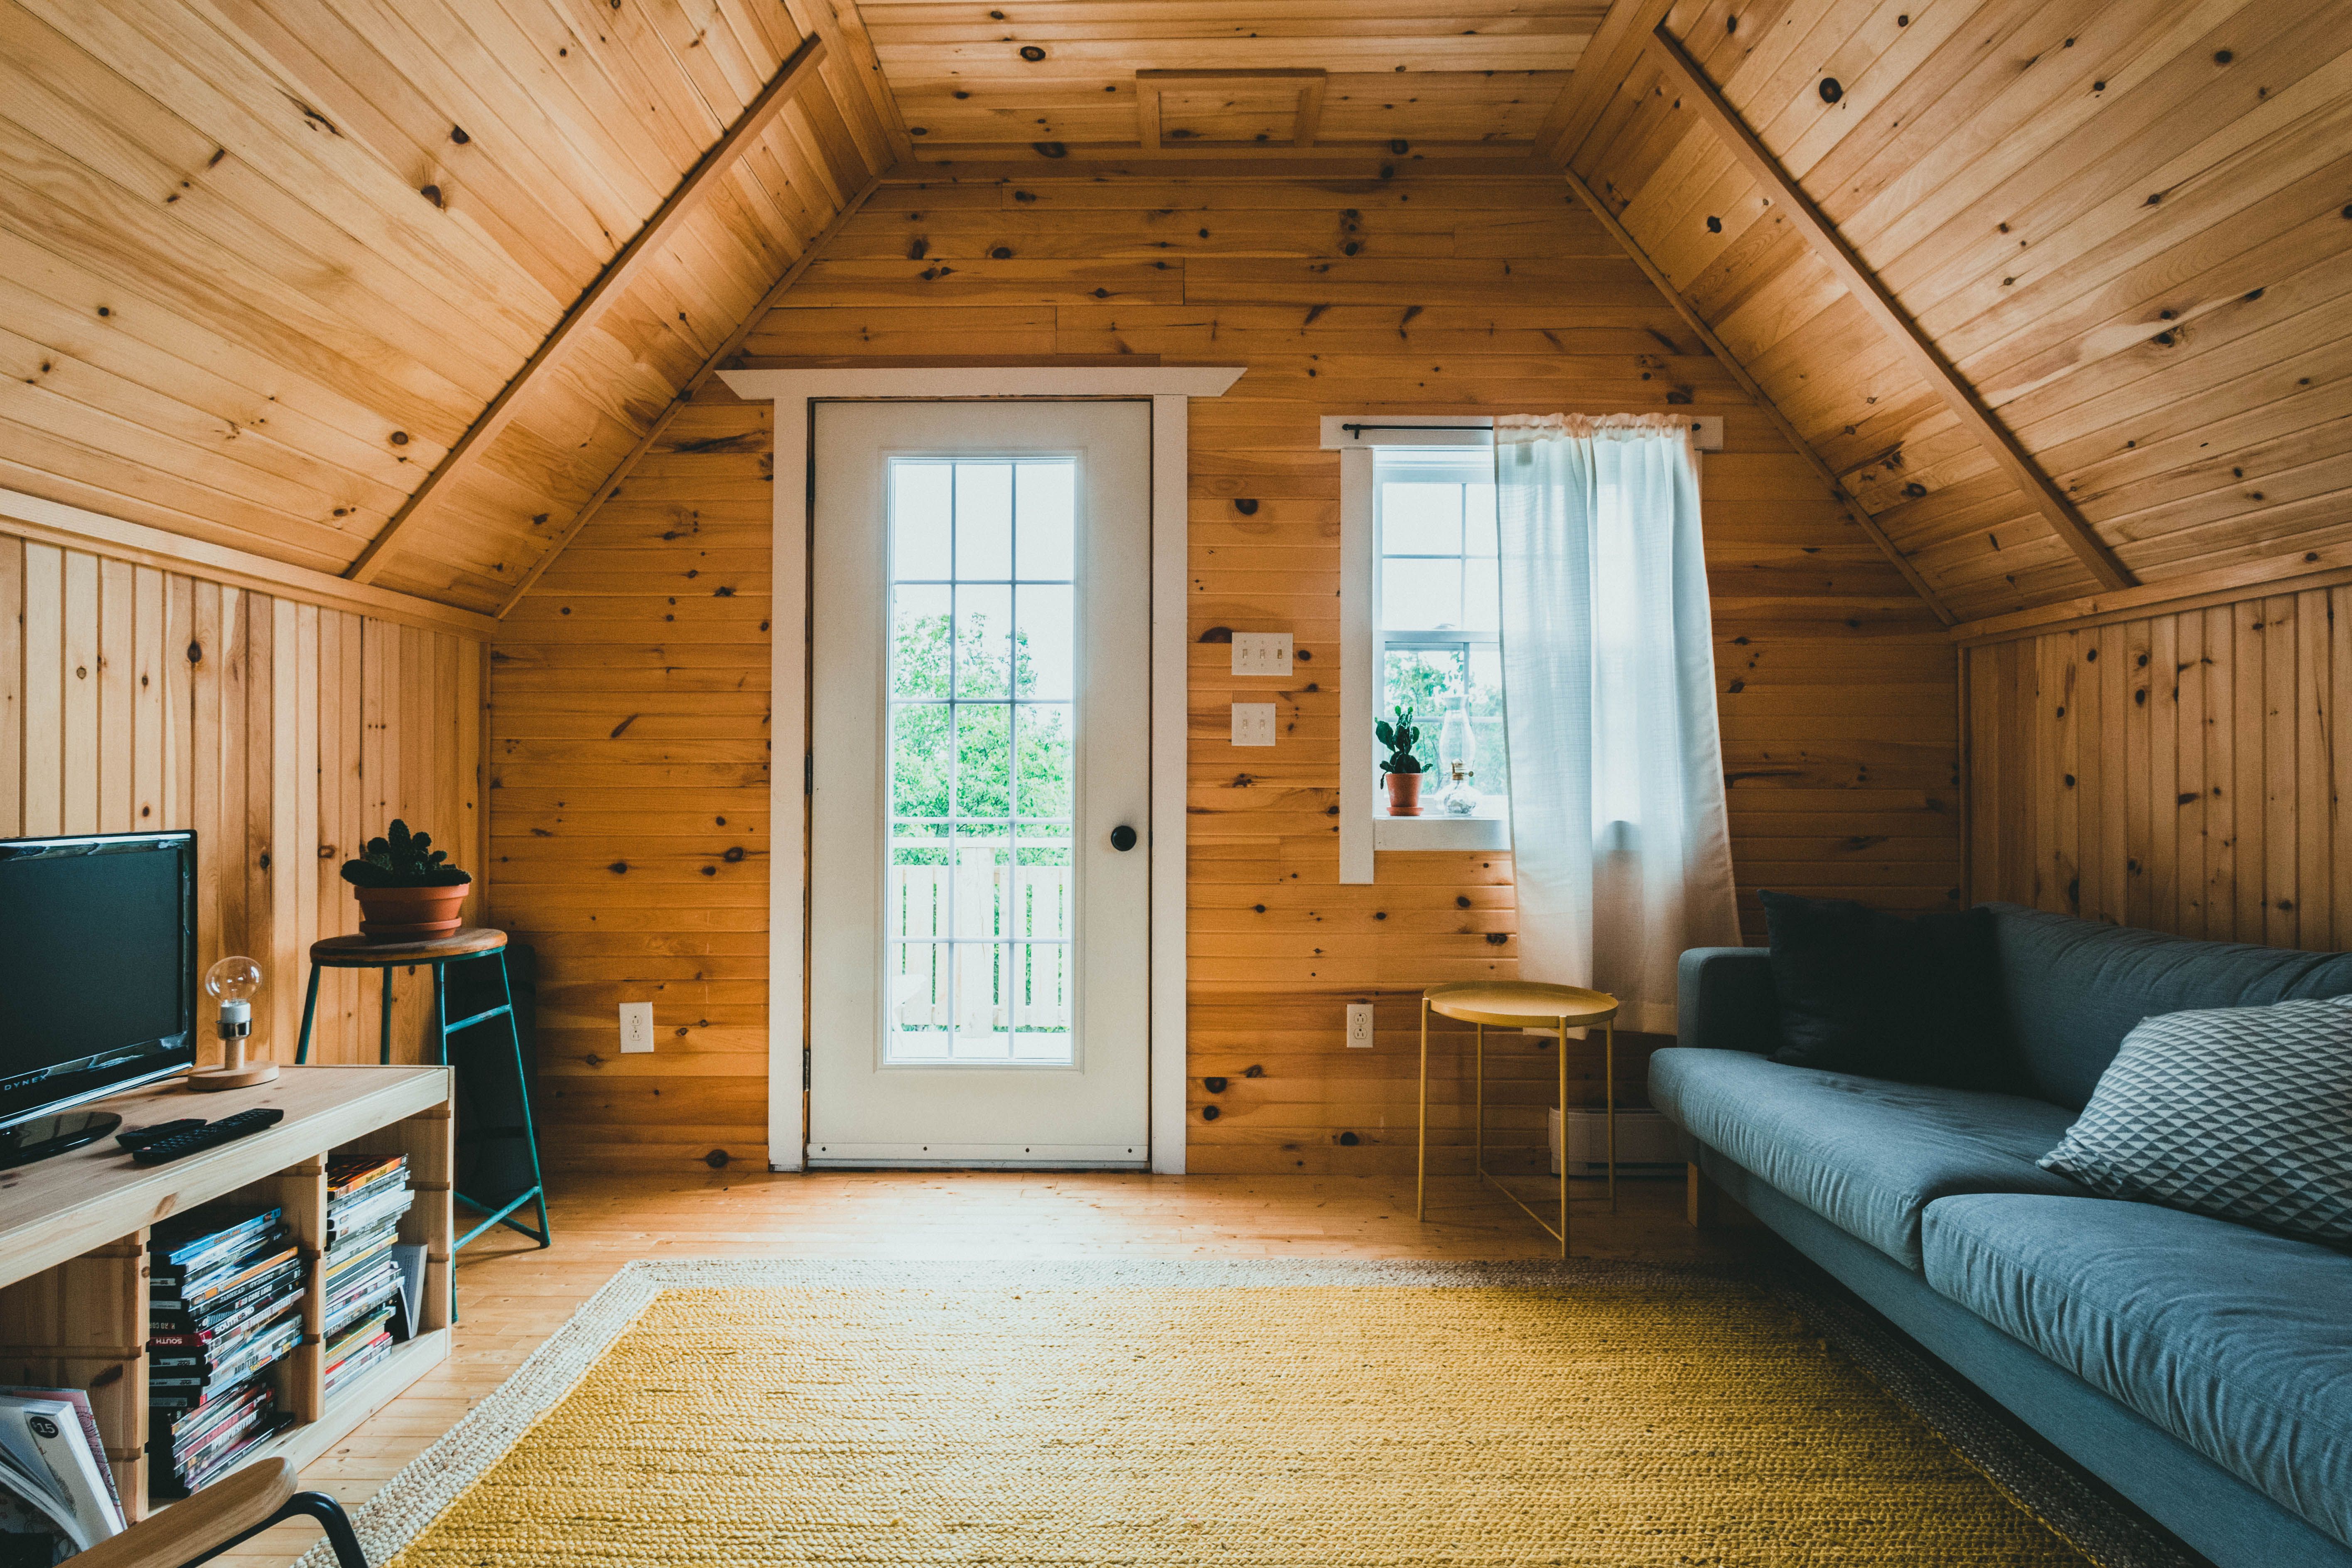
Interior designers increasingly identify scale, not simply square footage, as the reason rooms feel constrained, according to recent design coverage and expert interviews published in early 2025. Homes & Gardens reported in February 2025 that designers were emphasizing scale as a key principle behind whether a room feels balanced or awkward, with examples ranging from too-small art and rugs to furniture that is either undersized for open plans or bulky enough to block circulation. That guidance aligns with a broader renovation market in which homeowners continue to invest in interiors that need to function harder, not just look updated.
The issue is not limited to compact apartments. The National Association of Home Builders said in its 2024 construction cost survey, released in 2025, that the average finished single-family home size in the survey was 2,647 square feet. Even at that size, designers say a room can still feel visually compressed if its contents are out of proportion. A sectional that extends too far into a walking path, a coffee table that is too large for the seating area, or pendant lighting dropped too low can reduce usable sightlines and make a room register as smaller than its measured dimensions.
Recent designer advice has been unusually consistent on that point. Homes & Gardens cited New York City designer Tara McCauley’s recommendation to use properly scaled statement art rather than pieces that look too small for the wall, and to hang curtains high to emphasize room height. The same reporting highlighted that furniture depth and placement matter as much as style. In practical terms, that means the problem is often not that homeowners own too much, but that the pieces they use do not match the room’s height, width, and circulation needs.
That message also reflects where the industry is putting its attention. Houzz’s 2025 and 2026 trend reporting showed rising interest in concealed storage, integrated lighting, and full-room styling, all of which point to a stronger consumer focus on visual order and spatial planning. Designers are effectively saying the same thing in plainer terms: when the scale is wrong, every other decorating choice has to fight against the room.
The impact shows up room by room, but experts say the biggest losses are circulation, ceiling height, and visual calm
What is confirmed is that poorly scaled interiors change how a room functions before they change how it looks. Designers interviewed by Homes & Gardens said large furniture can block circulation and make a room feel smaller, while too-small furnishings can leave an open room feeling awkward and unresolved. In both cases, the room reads incorrectly because the eye loses a clear sense of proportion. That is why the problem often appears in living rooms first, where seating, lighting, rugs, media units, and art all compete for space.

Rugs are one of the most common examples. When a rug is too small, it can visually shrink the seating area by making furniture appear stranded rather than connected. The same principle applies to art hung too low or too narrowly above a sofa, and to curtains installed just above the window frame instead of closer to the ceiling line. Designers say those decisions reduce the visual width and height of the room, even when the actual dimensions do not change. The result is a space that feels more boxed in because the eye keeps stopping at the wrong points.
Storage also matters because visible excess can magnify scale problems. Houzz’s 2025 fall trends report found increased interest in hidden appliances, integrated lighting, hydraulic lift storage, and other concealed features chosen for a cleaner, less cluttered look. Houzz Pro’s summer 2026 trend report separately noted the appeal of closed storage for keeping rooms tidy. Those trends do not prove that clutter alone is the cause of every cramped room, but they do confirm that homeowners and design professionals are actively looking for ways to reduce visual interruption inside living spaces.
What is not yet known is how many homeowners are deliberately redesigning rooms around scale as a standalone priority rather than as part of a broader remodel. Public trend reports show search growth and professional observations, but they do not provide a nationwide count of households correcting rug sizes, curtain placement, or furniture depth specifically. Even so, the consistency of the guidance across design publications and industry reports suggests the local impact is widespread: many homes that feel small may actually be suffering from proportion problems more than a true shortage of square footage.
The broader context is a housing market where homeowners want more function from every square foot
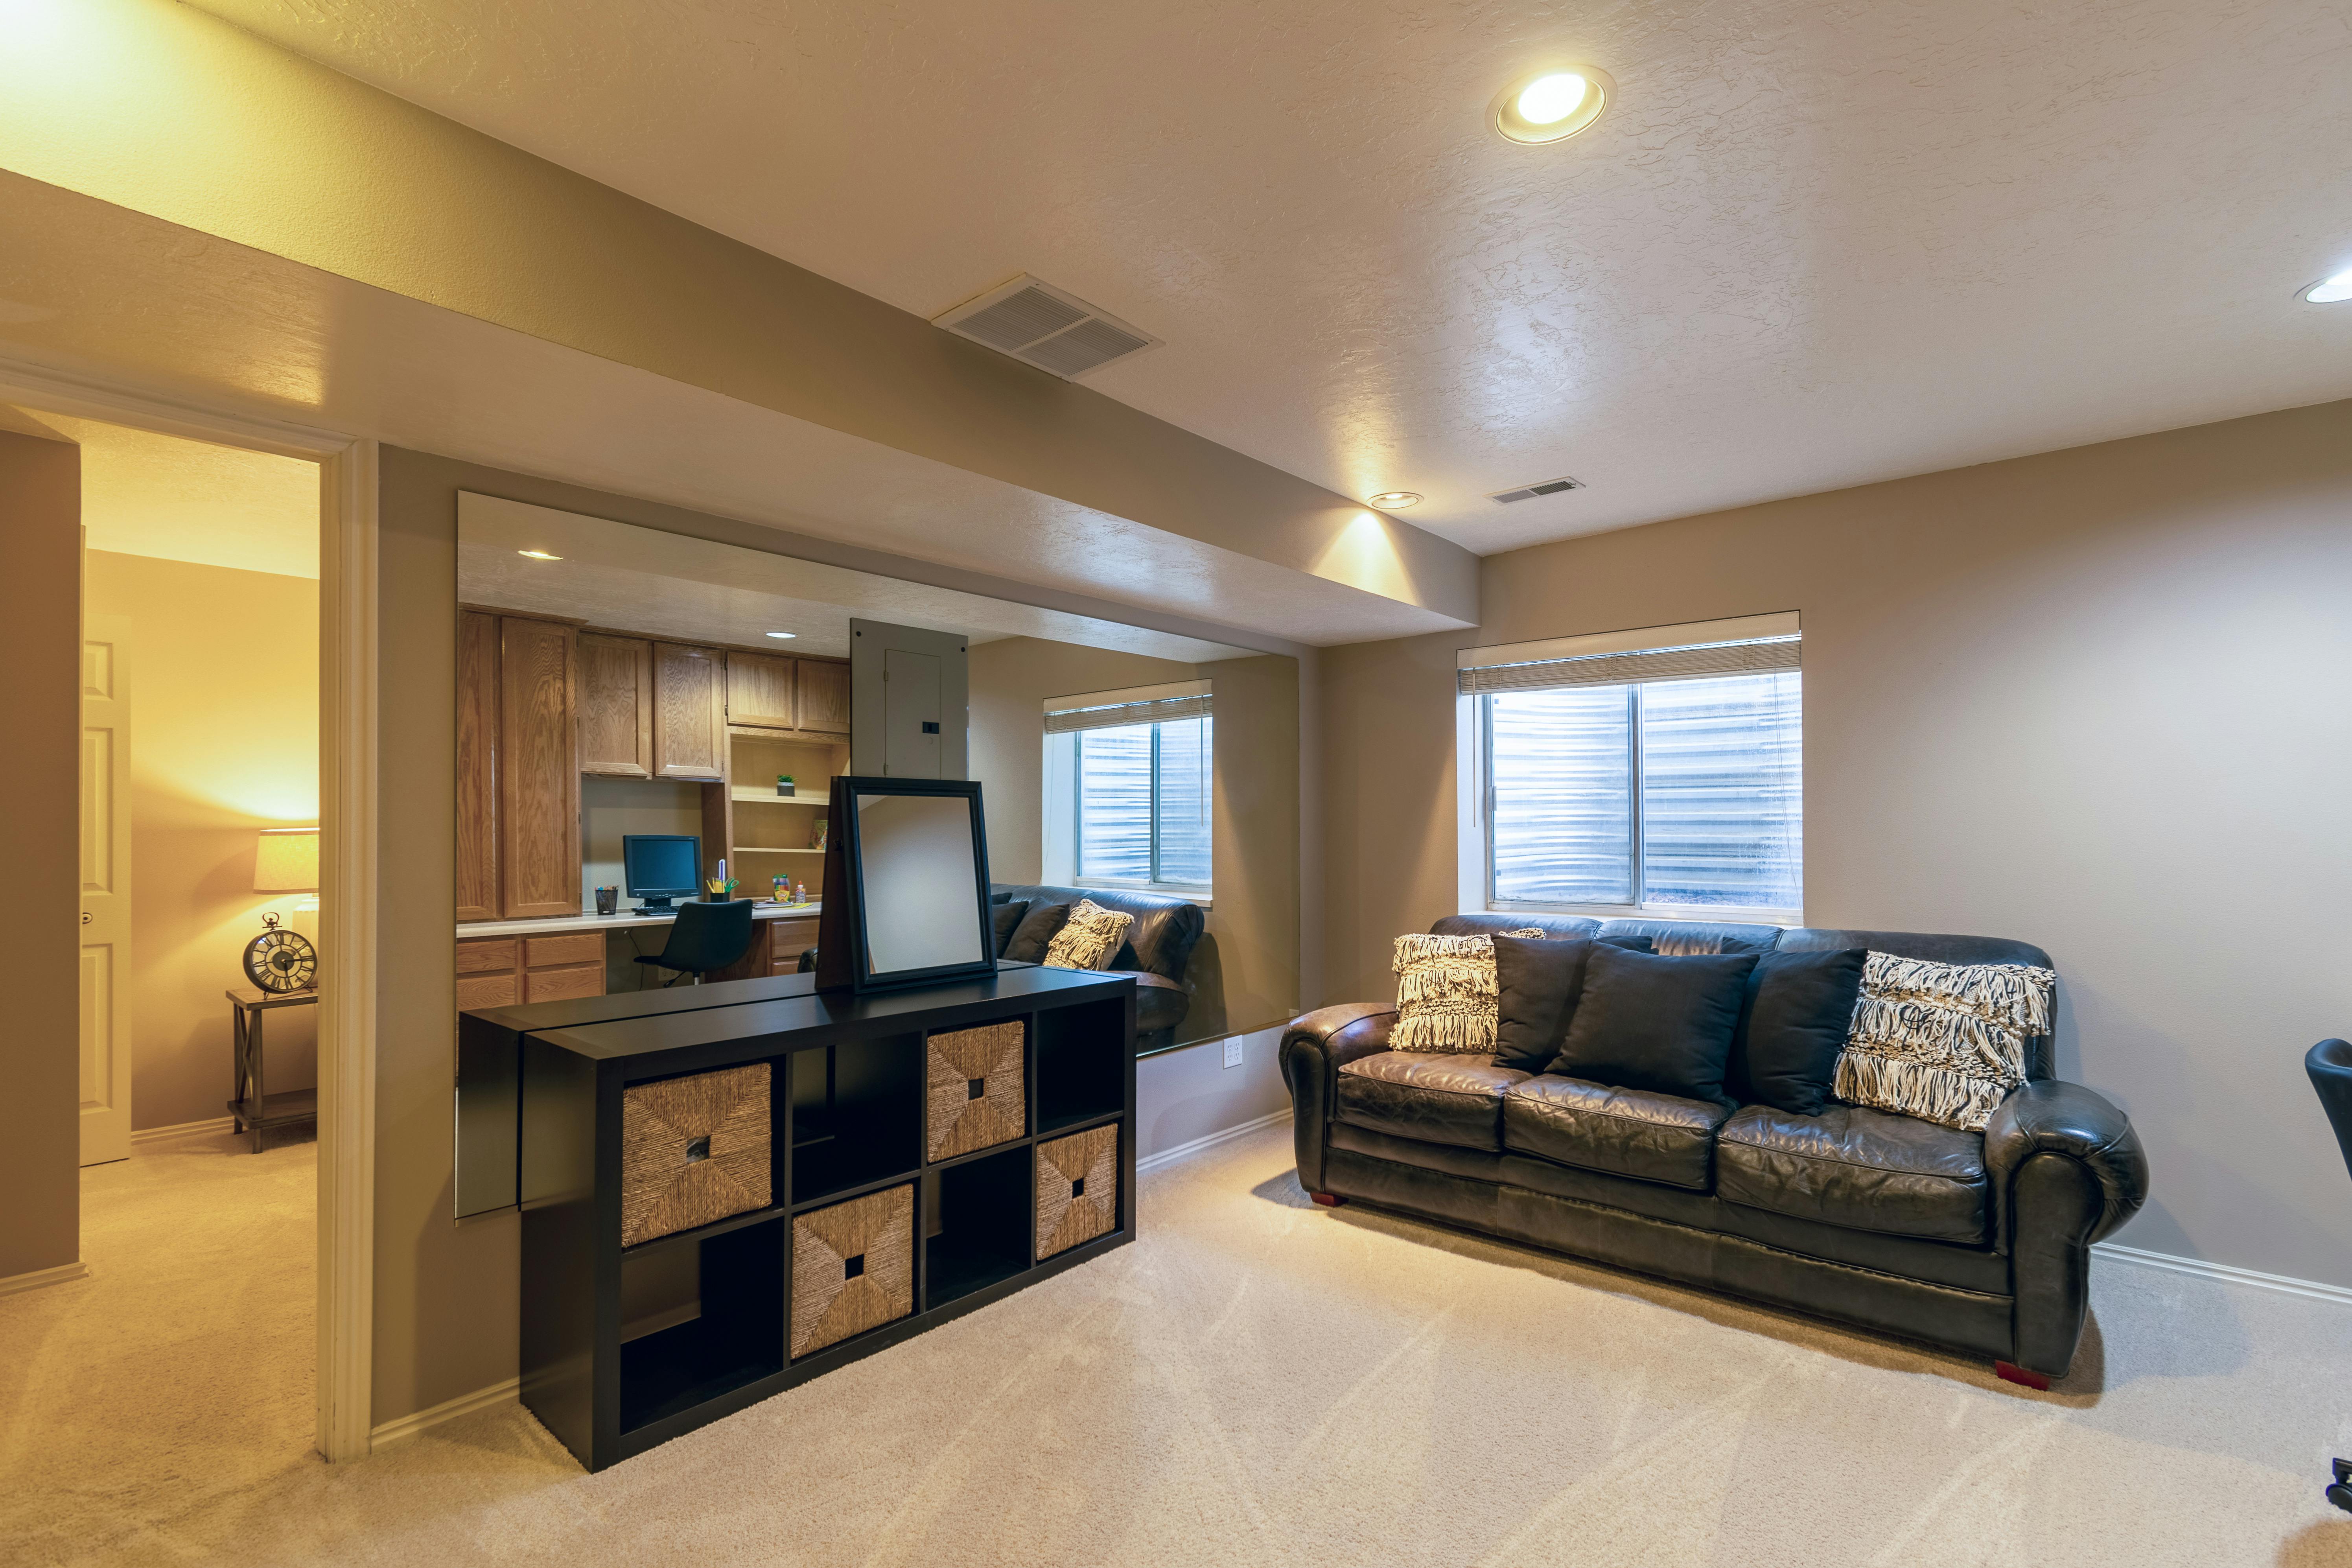
The reason scale has become a bigger issue is tied to how Americans are using their homes. Houzz said in a 2025 press release that 54% of U.S. homeowners undertook renovation projects in 2025, while its broader renovation studies show continued spending on interior room remodels. That means more households are asking individual rooms to do several jobs at once, from entertaining and streaming to storage and remote work. When those demands increase, poor proportion becomes more noticeable because every inch of floor area and wall space has to work harder.
Industry trend reports also show that homeowners are adding features and zones that can intensify the challenge if they are not scaled correctly. Houzz identified growing interest in beverage bars, vintage living rooms, integrated storage, and full-room styling, while its kitchen and bathroom studies found that many renovators are reorganizing space to improve functionality. Those moves can make homes more useful, but they also increase the number of objects, surfaces, and focal points within a room. Without careful planning, the added function can create visual crowding that makes a room feel smaller than before.
Designers’ repeated focus on curtains, art, rugs, and furniture depth reflects that tension. These are relatively ordinary household elements, but they govern sightlines, wall emphasis, and movement paths. A properly scaled rug can widen the perceived footprint of a seating group. Higher curtain placement can reinforce ceiling height. Larger art can keep a wall from looking fragmented. Conversely, bulky seating or too many small accessories can break up the room into smaller visual units. According to the designer guidance summarized by Homes & Gardens, the goal is not minimalism for its own sake; it is proportion that supports how the room is actually used.
For residents and customers, the practical takeaway is straightforward: a home can feel materially larger without any structural expansion if its biggest visual elements are resized or repositioned. Current trend reporting from Houzz suggests demand remains strong for organized, integrated, and less visually crowded interiors, while housing data from NAHB indicates that even relatively large modern homes are not immune to spatial misfires. The industry context, as of 2025 and 2026, is that design professionals are treating scale as a measurable, correctable issue rather than a matter of taste alone.