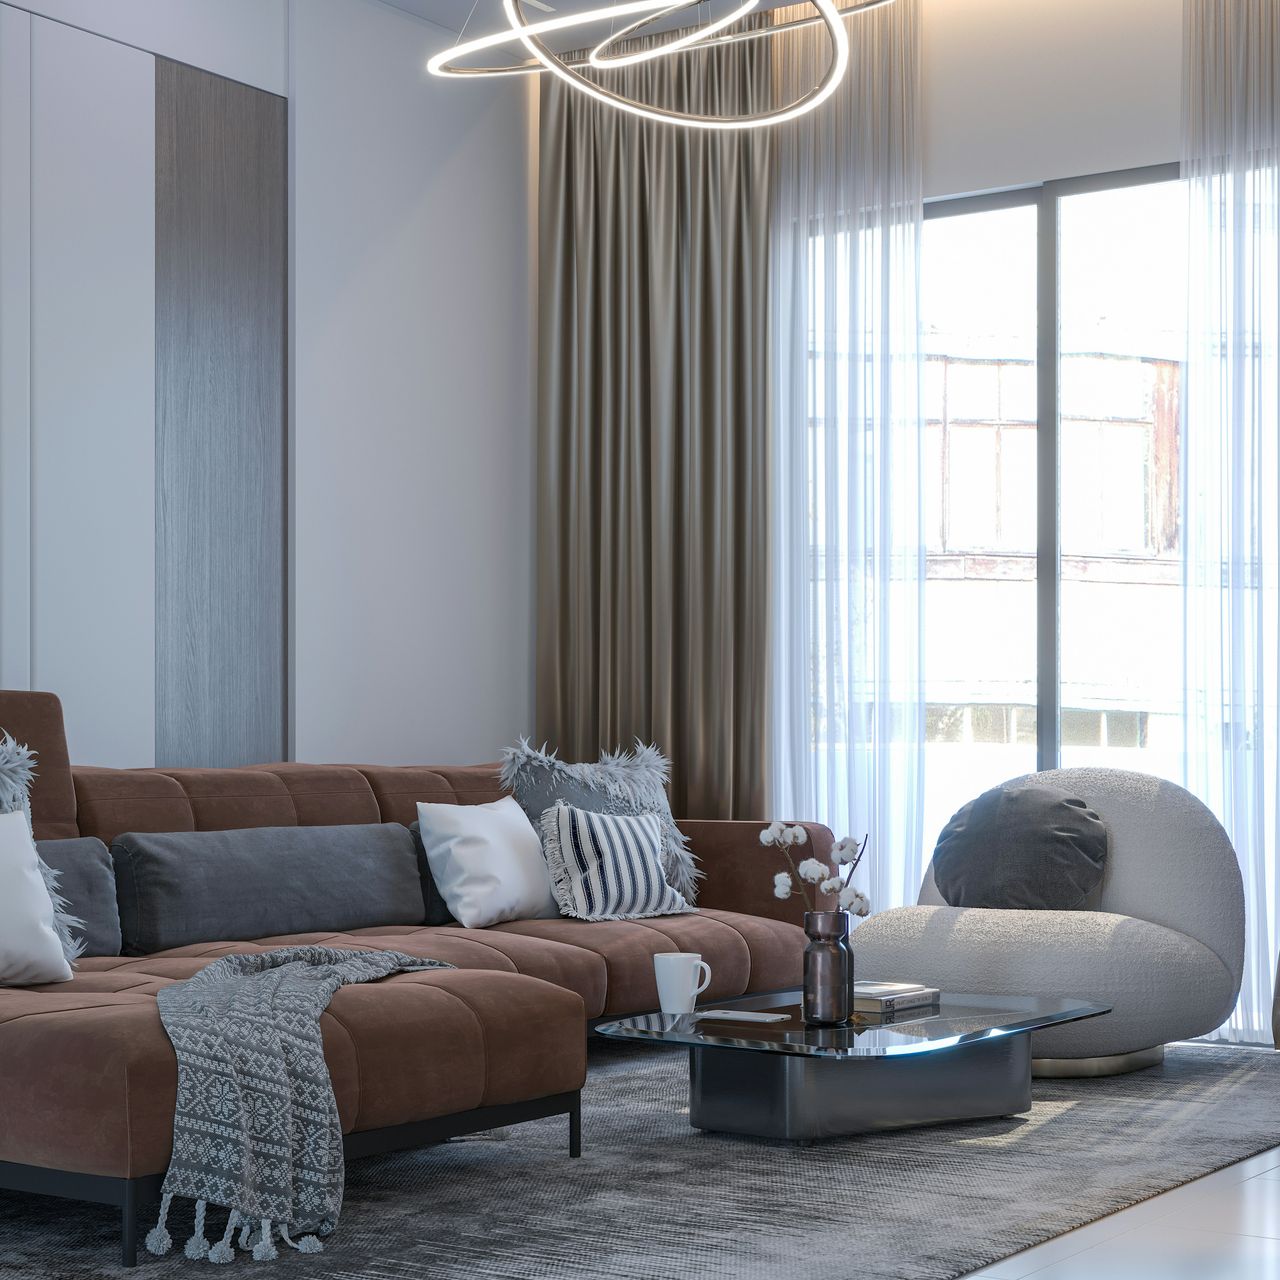
Small-space design advice has become more practical as renters and homeowners ask rooms to handle more daily functions. In compact living rooms, one layout fix now getting renewed attention is a simple one: moving the sofa and other main seating slightly away from the wall instead of pressing every piece to the perimeter.
Designers and home platforms are giving new attention to a floating furniture layout

Architectural Digest’s August 28, 2025 roundup of small living room ideas put the question directly: what is the best furniture layout for a small living room. In that package, designers emphasized layouts that create function without bulk, while a separate Architectural Digest trend report for 2025 said clients were increasingly asking for a significant floating furniture piece, including sofas positioned in the center of the room. That guidance builds on the magazine’s earlier reporting that floating furniture can use square footage more efficiently in a small room, provided there is enough clearance to move around it.
The layout change is modest in scale but specific in practice. Rather than pushing a sofa flat against the longest wall, designers typically recommend pulling it forward enough to establish a circulation path, allow room for a slim console, or better define a seating zone. Architectural Digest has described that as one of the smartest placements for furniture in a small room, because the open strip around a piece can make the room function better instead of leaving an awkward dead center.
The idea is also showing up alongside broader advice about reducing visual clutter. Architectural Digest has separately recommended floating selected pieces to keep floor areas more usable and to make a room feel less obstructed. In the same body of small-space advice, designers interviewed by the publication also warned against filling compact rooms only with tiny furniture, saying a few well-scaled pieces paired with an efficient floor plan usually make a room feel bigger and work better.
What is notable is not that the concept is brand new, but that it is being treated less as a styling trick and more as a planning decision. In current design coverage, floating the sofa is being framed as a way to solve a recurring problem in small homes: a room that technically has open floor area, but still feels cramped because the furniture placement does not support how people actually move through it.
The impact is broad because compact apartments remain a major part of the U.S. housing market

The relevance of this layout advice is national because apartment living remains common across the United States. Zillow Research reported in its 2025 Consumer Housing Trends Report that 56% of renters live in an apartment building, and roughly 32% live in a multifamily building with at least 25 units. Zillow also said the typical renter lives in a two-bedroom, one-bath apartment between 1,000 and 1,499 square feet, a reminder that many households are working with limited or shared common areas rather than oversized living rooms.
That does not mean every renter has the same layout problem, and no national database breaks out how many living rooms are improved specifically by floating a sofa. What is confirmed is that many households are balancing circulation, storage, entertaining, and work-from-home uses in the same room. In those conditions, a furniture plan that creates a defined zone in the middle of the room can matter as much as the size of the room itself.
Home design platforms are also documenting stronger interest in rooms that do more than one job. Houzz’s 2025 renovation and trend reporting found that homeowners are reworking neighboring rooms to better match changing lifestyles, including giving more space to heavily used areas. Houzz also reported rising search activity tied to full-room styling and functional spaces, a signal that people are thinking in terms of complete layouts rather than isolated decor purchases.
For residents in small apartments, condos, and older urban homes, the practical effect is straightforward. Pulling the main seating off the wall can open a cleaner walking route, create space for storage behind the sofa, and improve TV or conversation sightlines without adding square footage. The exact distance depends on the room, and designers do not treat it as a fixed rule, but the core principle is consistent: circulation has to be designed, not assumed.
The shift reflects how living rooms are being asked to do more with the same footprint

The reason this layout is resonating now is tied to broader housing and lifestyle patterns rather than a single viral design trend. Houzz reported in 2025 that homeowners are adjusting interiors to fit changing lifestyles, and in some renovations they are even taking square footage from nearby rooms, including living rooms, to enlarge other heavily used spaces such as kitchens. That kind of rebalancing underscores a broader reality: every room has to justify its footprint.
Design publications are also linking better layouts to clarity and restraint. Architectural Digest’s small-space coverage has consistently warned that the instinct to line every piece against the wall or to rely only on undersized furniture can backfire. According to designers quoted by the magazine, a better approach is to use fewer, better-scaled pieces and give them placements that preserve movement through the room. In that framework, floating the sofa is less about decoration than about removing inefficient use of the perimeter.
There is also a visual component. A room can have enough square footage on paper and still feel crowded if pathways are blocked, sightlines are chopped up, or storage spills into walking areas. Architectural Digest’s advice on preventing visual clutter and maximizing awkward rooms points to the same conclusion: layout decisions that keep the floor readable and circulation clear tend to make compact rooms feel calmer and more usable.
For customers and residents, the takeaway is practical rather than aspirational. This is not a product launch, and there is no single company controlling the trend. Instead, the current guidance from design outlets and housing platforms suggests that small-space households should expect more emphasis on floor planning, multifunctional zones, built-ins, and selective floating furniture as part of mainstream decorating advice. In 2025 coverage, the message has been consistent: in a smaller living room, the placement of a sofa can change how the entire room performs.