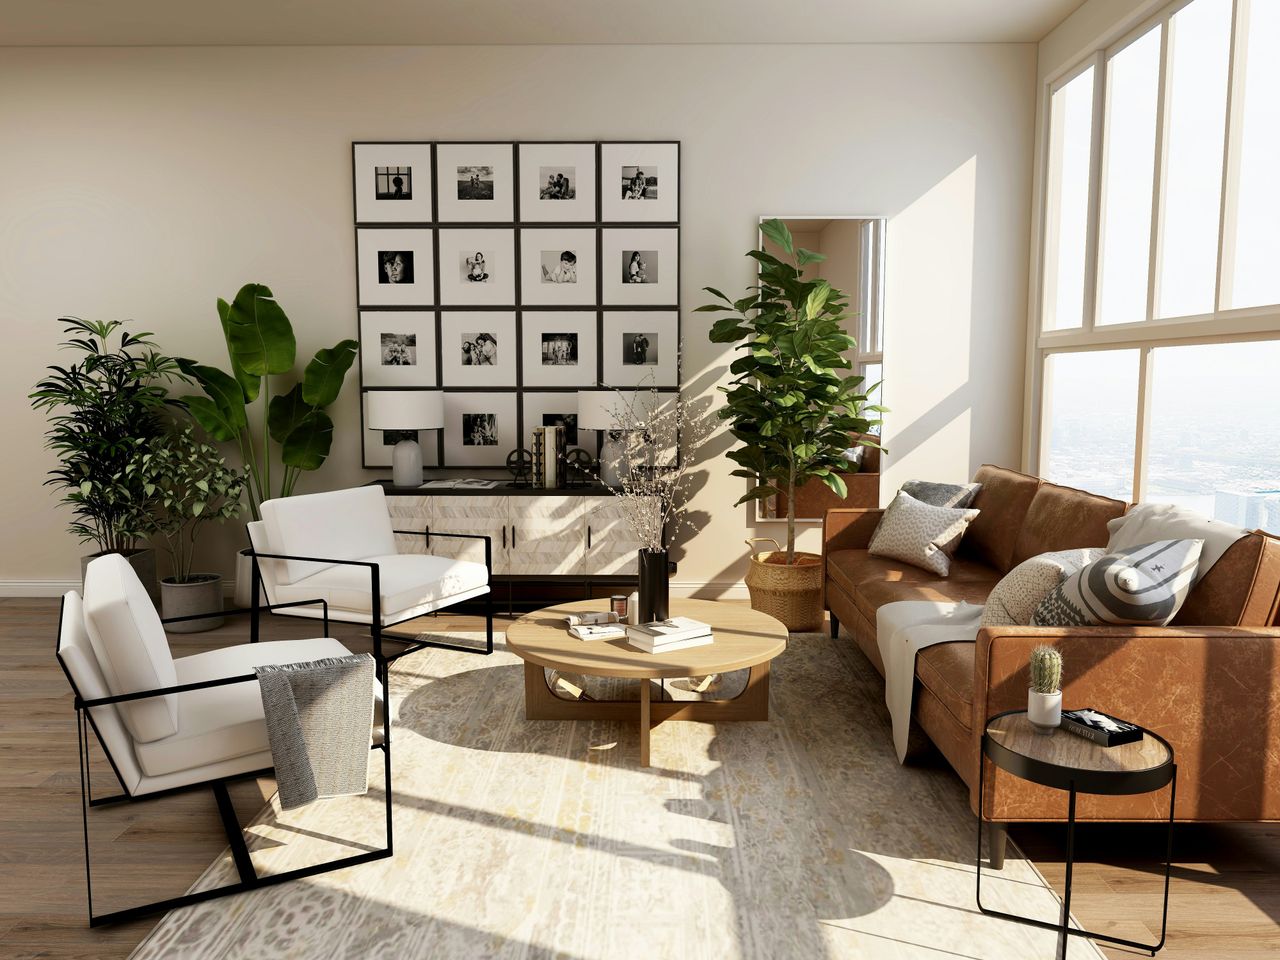
Across the U.S. home industry, designers and builders continue to prioritize open, multifunctional spaces that support daily life, entertaining, and flexible use. In that context, interior designers often begin with the living room, because its furniture plan and traffic flow set the rules for nearly every other visible space in the home.
Designers typically start with the living room because the layout determines how the home works

Interior designers have been consistent on one point: they usually address layout before finishes, and the living room is often the first place where that work happens because it is the most visible shared space. Architectural Digest reported that Nashville designer Sarah Bartholomew begins with the floor plan, saying function and balance come before colors, textures, and furniture details. That guidance lines up with newer design coverage from the same publication, which noted in June 2026 that one of the most common living room mistakes is relying on a default sofa-and-TV arrangement rather than planning the room around conversation, circulation, and scale. The takeaway is practical rather than stylistic: designers rearrange this room first because it reveals whether the home’s most-used gathering space actually works.
That priority is also reflected in how shelter publications cover room planning. House Beautiful reported in early 2026 that many homeowners continue using the same layout they landed on when they first moved in, even when the room no longer fits how they live. Its guidance focused on common problems that designers repeatedly see, including rugs that are too small, furniture that sits awkwardly around the perimeter, and layouts that fail to connect seating into a usable grouping. Those are not cosmetic issues. They affect comfort, walking paths, and whether the room can serve multiple functions during a typical day.
Designers also tend to start here because the living room usually carries the largest pieces of furniture outside the bedroom, and those pieces are harder to adjust later. Elle Decor, in a room-planning feature centered on a 16-by-20-foot space, showed how a single living room can support multiple viable layouts depending on entry points, focal walls, and viewing angles. In practice, that means a sofa, rug, coffee table, media cabinet, and accent chairs are not just purchases; they are structural decisions about how people move through the home. Once those decisions are set correctly, decorative layers can follow with fewer revisions.
The impact is especially clear in U.S. apartments and open-plan homes, where one room affects several others

In apartments and smaller U.S. homes, the living room often does more than one job, which raises the stakes for getting it right first. Apartment Therapy has reported that some design and organization experts advise people to begin with the space they use the most, because that room reflects personal style and absorbs the most visual clutter. In many rentals and compact homes, that room is the living room, where residents may watch television, host guests, work remotely, eat casually, or simply pass through on the way to the kitchen or bedroom. Rearranging it first is less about decoration than about reducing friction in everyday routines.
That same logic appears in builder and trade-group reporting on broader home trends. The National Association of Home Builders said in March 2025 that its Best in American Living Awards recognized projects reflecting warmer materials, softer forms, and top residential design trends for the coming years. NAHB also said in a 2025 trends discussion that kitchens continue expanding in function and influence even as homes get smaller, with planners emphasizing wellness, right-sizing, and inclusive living. Those trends matter because living rooms increasingly sit next to kitchens in open-plan layouts, so a poor furniture arrangement in one room can disrupt sightlines, circulation, and storage choices in the other.
Kitchen and bath industry research points to the same connected-space reality. NKBA’s 2024 kitchen trends research found that 53% of respondents expected more projects that take down walls to open kitchens to other areas, while 57% pointed to creating an eat-in kitchen area instead of a formal dining room and 56% cited adding or maximizing an island. In later 2025 coverage, NKBA said open kitchens continued strengthening connections among kitchen, living, and outdoor spaces, with multifunctional planning becoming a long-term shift rather than a short-term trend. In homes built or remodeled around those ideas, the living room is not an isolated room. It becomes the central visual and functional zone, which is why designers often solve it before they choose paint colors, side tables, or art.
The larger reason is that function-first planning reduces costly mistakes and gives residents clearer choices

The main reason designers rearrange the living room first is that layout errors are expensive to correct later. Architectural Digest’s decorating guidance has emphasized that a room should be organized around a workable plan before other selections are finalized, because the sequence affects every later choice, from rug size to accent lighting. If a room’s circulation path is wrong, even well-made furniture can feel undersized, oversized, or poorly placed. If seating distances are off, the room may look finished in photos but fail in daily use. Designers address that early because moving furniture on paper is cheaper than replacing a sectional, ordering a second rug, or rewiring lamps after installation.
There is also a market reason for this approach. Houzz’s 2025 design trends reporting highlighted authenticity and livability as enduring priorities, while NKBA said in its 2025 and 2026 trend coverage that home spaces are becoming more personalized, multifunctional, and supportive of how people actually live. That emphasis pushes designers toward decisions that can be measured: how many people can sit comfortably, whether walkways stay clear, whether a media wall competes with windows, and whether the room can transition from family use to entertaining. Rearranging the living room first gives those answers before money is spent on finishes that may need to be reworked.
For residents, the practical implication is straightforward. If a home feels off, designers often do not begin by changing throw pillows, wall color, or accessories; they begin by testing the living room’s traffic flow, seat placement, rug scale, and focal point. That does not mean every home needs the same formula, and trade groups have made clear that today’s layouts are increasingly shaped by individual routines rather than one fixed style. But the current design consensus is consistent: when spaces are open, flexible, and heavily used, the living room is usually the room that tells professionals what the rest of the home needs next.