Open floor plans remain a defining feature of American housing, but recent industry surveys show the market is shifting as buyers and owners weigh openness against privacy, comfort and energy use. The change is becoming more visible in the homes people already own, where the drawbacks of a wall-free layout often become clear only after daily routines, remote work and family schedules collide.
Surveys show open layouts are still common, but the tradeoffs are now documented

The open floor plan is not disappearing, but recent housing research shows it is no longer an unquestioned default. A National Association of Realtors article published in 2025 said buyer preferences are now split almost evenly, citing a 2023 Rocket Mortgage survey in which 51.2% of Americans preferred an open layout and 48.8% preferred a more traditional one. That is a much narrower gap than open-concept advocates enjoyed during the peak years of the trend, and it signals that layout has become a more contested feature in the resale market.
Industry groups are also documenting a broader redesign of interior space. The American Institute of Architects said on April 24, 2025, that its Home Design Trends Survey tracks changing consumer preferences across home design categories. In the survey’s 2025 Q2 home-and-property design report, “open space layout/flexible floor plans” remained in positive territory, but the same report also showed rising interest in features tied to accessibility, finished secondary spaces and more practical use of square footage. In other words, openness is still part of the market, but it is being evaluated alongside flexibility and separation rather than treated as a stand-alone benefit.
Renovation data points in the same direction. Houzz said its 2024 U.S. Kitchen Trends Study, based on more than 3,400 respondents, found that interest in open-concept kitchens had rebounded after a pandemic-era dip. That matters because the kitchen is often the anchor of an open floor plan, connecting cooking, dining and living functions into one large shared zone. But the same design logic that supports entertaining can also expose owners to the everyday costs of constant visibility, constant cleanup and limited sound control.
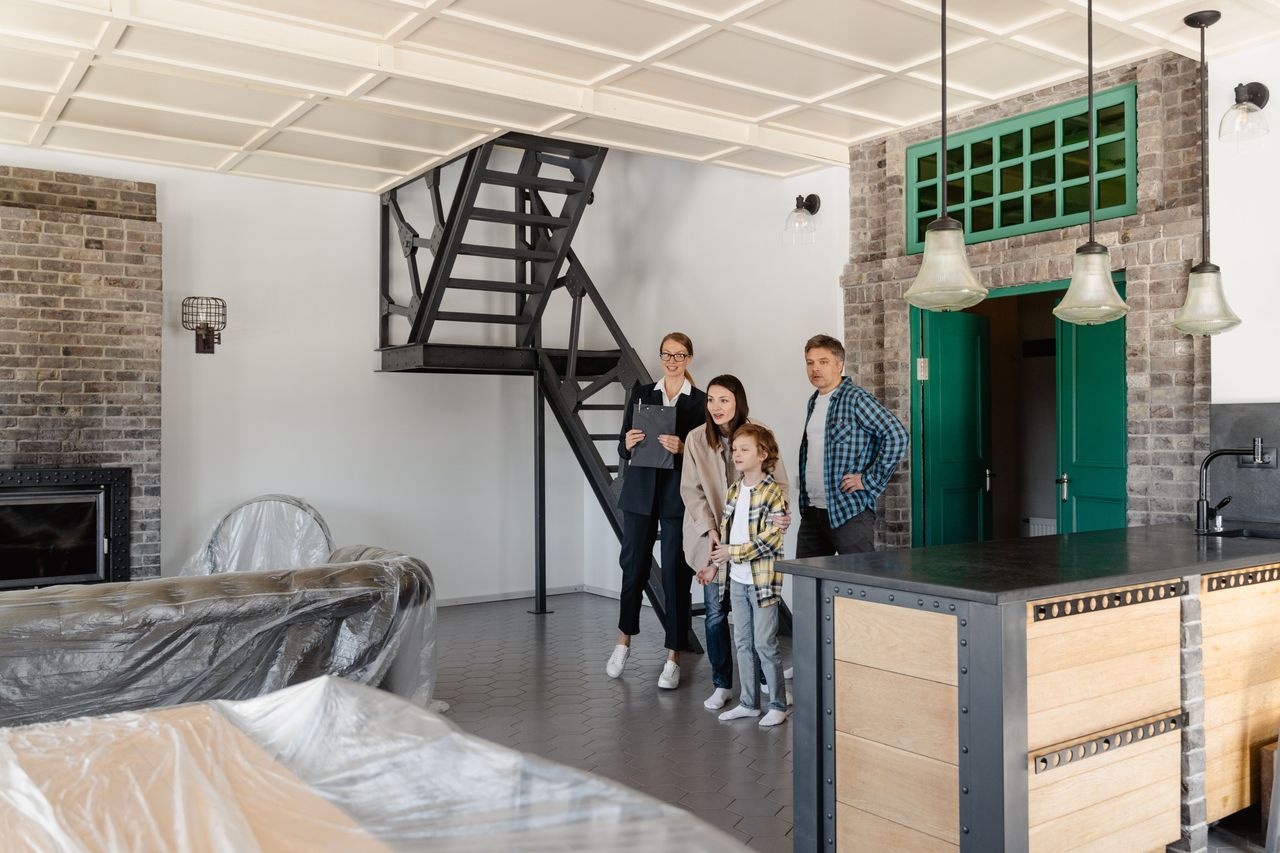
Those costs are not always obvious during a showing. A vacant or newly staged house can make an open plan feel larger and brighter than it may function once multiple people are using the same space for cooking, meetings, schoolwork, television and storage. That is why the hidden cost is often not a single repair bill. It is the cumulative expense of compromises that were not fully priced in at purchase: acoustic treatments, custom storage, furniture to create zones, added doors, partial walls or future remodeling to recover privacy.
The biggest homeowner complaints are privacy, noise and comfort, and fixes can be expensive

The most common post-move complaint about open floor plans is not style fatigue. It is function. The National Association of Realtors reported in 2025 that the rise of working from home, multigenerational households and a renewed emphasis on privacy are causing buyers to reconsider fully open interiors. That shift matters because layout affects how every hour of the day is used, from whether a parent can take a video call to whether cooking noise carries into a child’s homework area.
Noise is one of the clearest hidden costs because it often leads to additional spending without adding usable square footage. In a large connected room, televisions, kitchen appliances, conversations and music all travel farther than they would in a compartmentalized plan. Homeowners often respond with rugs, upholstered furniture, acoustic panels, built-ins or more substantial renovation work such as pocket doors, glass partitions or framed walls. Those upgrades are not always dramatic enough to qualify as full remodels, but they still add real costs after move-in.
Thermal comfort can also become more complicated in big open spaces. The Department of Energy advises homeowners to keep windows and doors closed when heating or cooling a house and to use temperature settings and equipment choices carefully for efficiency. The Air-Conditioning, Heating and Refrigeration Institute says zoning works by dividing a home into areas with similar heating and cooling requirements. Open plans reduce those natural separations, which can make it harder to tailor temperatures to how people actually use the home, especially when one thermostat serves several connected spaces with different sun exposure, ceiling heights or occupancy patterns.
That does not mean every open floor plan automatically produces higher utility bills, and there is no single national estimate for the premium homeowners pay. Still, the practical issue is clear: when a kitchen, dining area and living room operate as one conditioned zone, owners have fewer simple ways to shut a door, isolate activity or scale heating and cooling to a smaller occupied area. In many homes, the answer becomes mechanical upgrades, better insulation, ceiling fans or zoning retrofits. Those are exactly the kinds of costs buyers may not fully appreciate until after their first heating or cooling season.
Why the market is shifting toward flexible rooms, smaller homes and partial separation
The deeper reason this issue is getting more attention is that the economics and use of housing have changed. The National Association of Realtors said in 2025 that home buyers are increasingly balancing design preferences against daily routine, not just aesthetics. A layout that once signaled modernity and spaciousness now has to perform as office, classroom, gathering space and retreat. That is a harder test than open plans faced when the sales pitch centered mainly on entertaining and sightlines.
Affordability is another factor. The National Association of Home Builders said in February 2025 that the median home size fell from 2,200 square feet in 2023 to 2,150 square feet in 2024, the lowest in 15 years. NAHB also said median lot sizes have shrunk by about 1,000 square feet over the past 15 years, while townhomes reached a record 17% of the single-family market. Smaller homes can still use open layouts effectively, but they also leave less margin for wasted space, visual clutter and one-size-fits-all rooms that must handle too many tasks at once.
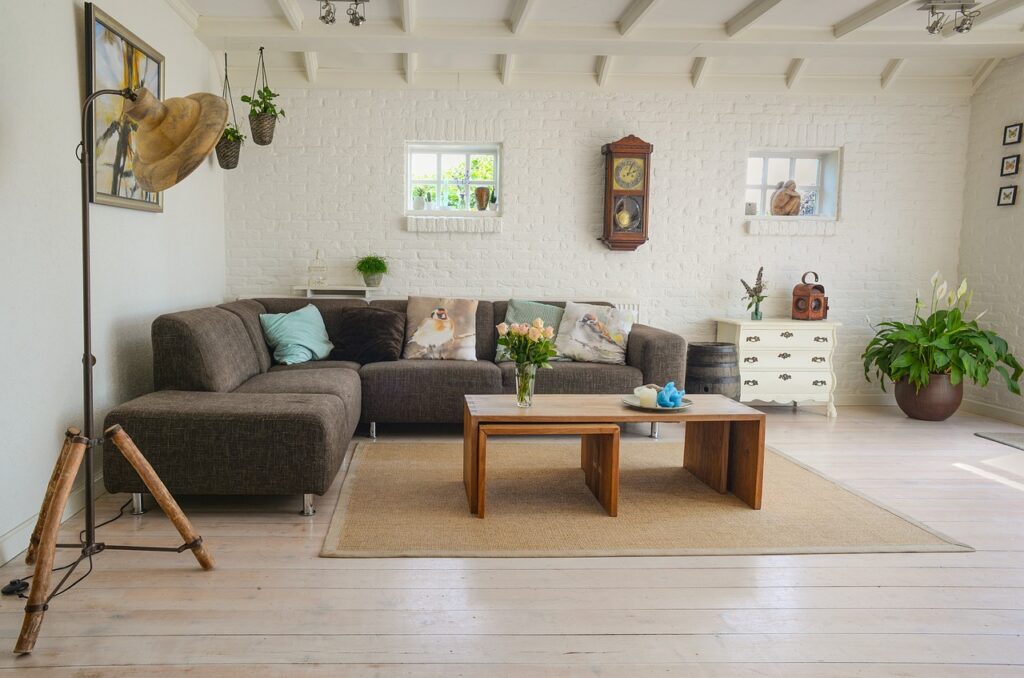
That helps explain why the industry language is changing from “open concept” to “flexibility.” AIA’s 2025 trend reporting shows demand for designs that better support aging in place, finished secondary spaces and practical circulation. NAR’s 2025 reporting similarly describes a market that is not rejecting openness outright but is reconsidering how much separation people need. In practice, that often means partial walls, sculleries, dens, pocket offices, wider openings between rooms rather than full removal of walls, and layouts that preserve sightlines without eliminating every boundary.
For homeowners and buyers, the takeaway is less about whether open floor plans are in or out than whether the layout fits the actual household. An open kitchen and living area may still appeal to buyers who prioritize entertaining or supervision of children, and Houzz’s 2024 survey shows open-concept kitchens continue to attract renovators. But recent data from NAR, AIA and NAHB all point to the same conclusion: the hidden cost of a fully open plan is often paid later, in retrofits, energy adjustments, storage upgrades and the effort required to recreate privacy that walls once provided.