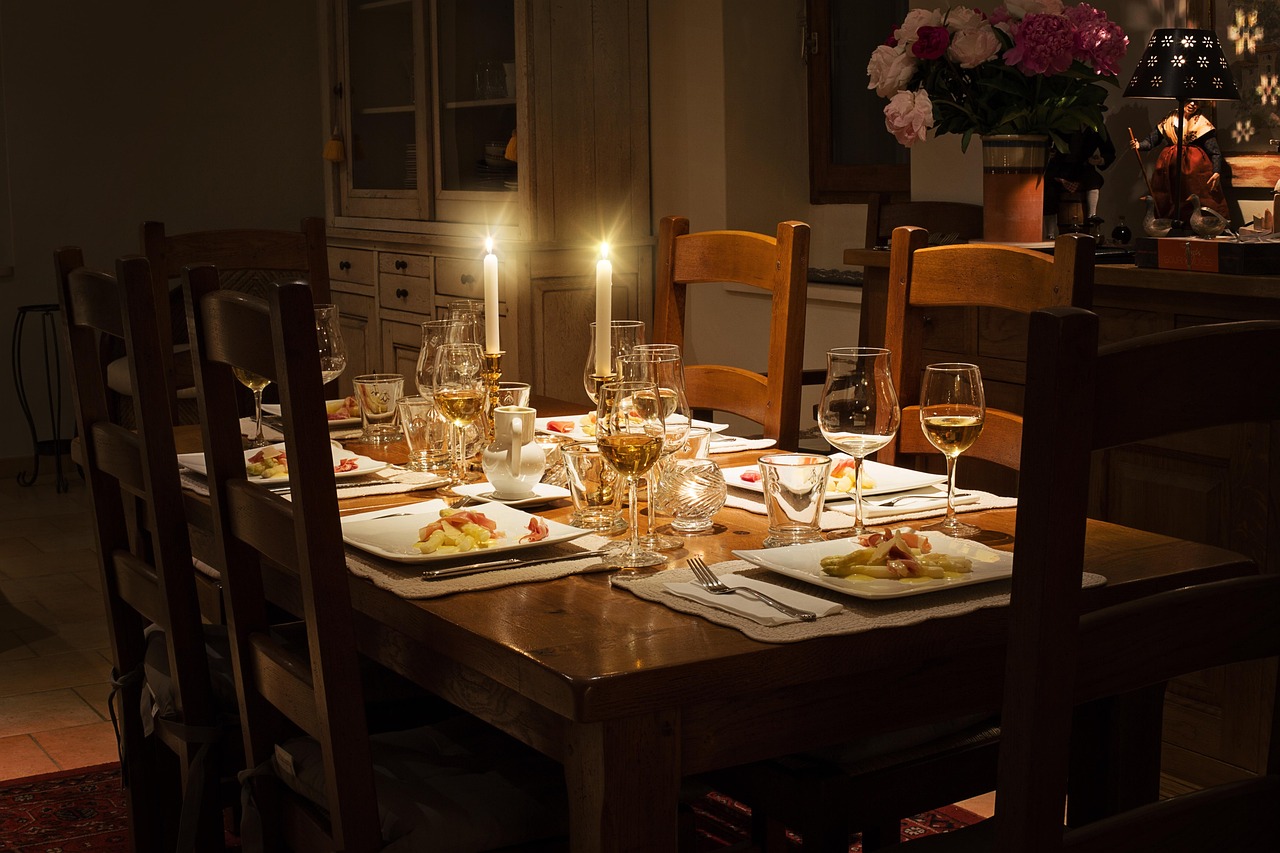
National housing and renovation data show that homeowners are still spending on kitchens, bathrooms, and major interior updates, but the layout preferences guiding those projects are shifting. In that broader reset, the long-dominant open-concept floor plan is increasingly being treated as dated, while Zillow’s 2026 trend report points to smaller, cozier, purpose-driven rooms and designers increasingly describe the replacement as a more flexible “broken” floor plan.
Zillow and Houzz data point to a measurable shift away from fully open layouts

The clearest recent signal came from Zillow’s 2026 home trends report, published October 15, 2025, which said neutral, minimalist interiors were giving way to more color-drenched, mood-specific spaces and described cozy reading nooks and other defined areas as part of the next wave of home design. Zillow had already previewed that change in its 2025 trends release on November 11, 2024, when it said “the great room has been replaced by smaller, cozier, color-saturated rooms that serve a specific purpose,” including dens and dining rooms, based on listing language and housing-market data. That marks a notable reversal for a layout style that dominated U.S. construction and renovation for decades.
Houzz’s renovation research shows why this matters beyond aesthetics. In the 2026 U.S. Houzz & Home Study, released April 22, 2026, Houzz said 54% of U.S. homeowners renovated in 2025, while the median renovation spend held at $20,000 and the top 10% of projects reached $150,000 or more. The survey drew from 20,358 users, including 10,176 renovating homeowners, giving the report unusual scale for a consumer design study. Those figures suggest that layout changes are not just social-media chatter; they are being made in a live renovation market where homeowners are still committing meaningful money to reworking interiors.
Additional Houzz reporting reinforces that homeowners are not abandoning openness entirely so much as refining it. Houzz’s 2025 and 2026 design coverage repeatedly highlighted personalization, storage, and layouts that keep shared space functional while reducing visual clutter. In practice, that means more projects use architectural breaks, cabinetry, ceiling changes, pantries, alcoves, and semi-separated work areas rather than one uninterrupted room. The replacement trend is less a return to tightly closed Victorian-style rooms than an updated middle ground that preserves light and flow while restoring boundaries.
In U.S. homes, the change is showing up as more dens, dining rooms, nooks, and semi-separated work areas

For homeowners and buyers in the United States, the practical impact is showing up in how rooms are marketed and remodeled. Zillow’s 2025 trend report said purpose-built spaces such as dens, dining rooms, home libraries, and back kitchens were gaining traction, while the catchall “great room” was losing some of its central role. Zillow also said sculleries, sometimes described as secondary prep kitchens, were appearing in 8% more listings than a year earlier. That listing language matters because it reflects how sellers and agents think buyers understand value in the current market.
Realtor.com’s March 16, 2026 reporting on “broken” floor plans described the same shift in more direct design terms. Citing interior designer Shandon Barrett and real estate adviser Leon Fisher, the report said buyers are gravitating toward layouts that create distinct zones through internal windows, ceiling changes, counters, trim details, or level changes while still keeping daylight and connection between rooms. Realtor.com framed the concept as an evolution of open plan design, not a complete rejection of it. That distinction is important because many existing U.S. homes will not undergo full structural reconfiguration, but they can still be adapted with partial dividers, doors, millwork, or furnishing strategies that change how spaces function.
What is not fully known is how quickly this preference will translate into newly built homes in every market. Realtor.com also reported in 2026 that builders are still favoring efficient plans, smaller footprints, and feature-packed shared living areas, and average new-home size has trended down over the past decade. In other words, many households still need flexible common space because homes are getting smaller, even as buyers ask for more privacy, acoustic separation, and rooms with one clear purpose. For residents, the near-term takeaway is not that open concepts will disappear, but that the most current version of “desirable” increasingly includes definition, storage, and separable zones.
The shift is being driven by how people use homes now, from remote work to resale strategy and practical upkeep

The reasons behind the change are broader than style alone. Realtor.com reported in April 2025 that designers were rethinking open-concept layouts because smaller homes can make one large combined kitchen-living-work area feel chaotic and overwhelming, especially when owners need space for remote work, study, exercise, or multigenerational living. The same report said buyers increasingly value layouts that can be opened or closed as needed, including sliding doors and room dividers. That flexibility reflects the post-pandemic reality that many households expect a home to support multiple activities at the same time.
Maintenance and usability are also pushing homeowners away from some once-trendy features tied to open living. Realtor.com’s January 2025 decor trends report said open shelving in kitchens was being replaced by closed cabinetry because owners increasingly want a look that is more streamlined and practical. Zillow’s recent trends coverage similarly emphasized resilient, functional, and energy-conscious homes rather than purely aesthetic minimalism. Together, those reports suggest a larger move toward interiors that hide mess, reduce visual noise, and give each room a clearer job.
For customers and residents, that means the replacement for the “outdated” open-concept ideal is not one single new layout but a cluster of related choices: broken floor plans, dedicated nooks, enclosed or semi-enclosed dining areas, secondary prep spaces, and more built-in storage. Houzz said half of homeowners still planned renovations in 2026, though that was down slightly from 52% planning projects the year before, and intended median spend fell to $15,000 from $20,000. That suggests many households may pursue lower-cost ways to redefine space rather than major demolition. The likely near-term result is a housing market where homes that balance openness with privacy, function, and room-by-room purpose align more closely with current buyer expectations.