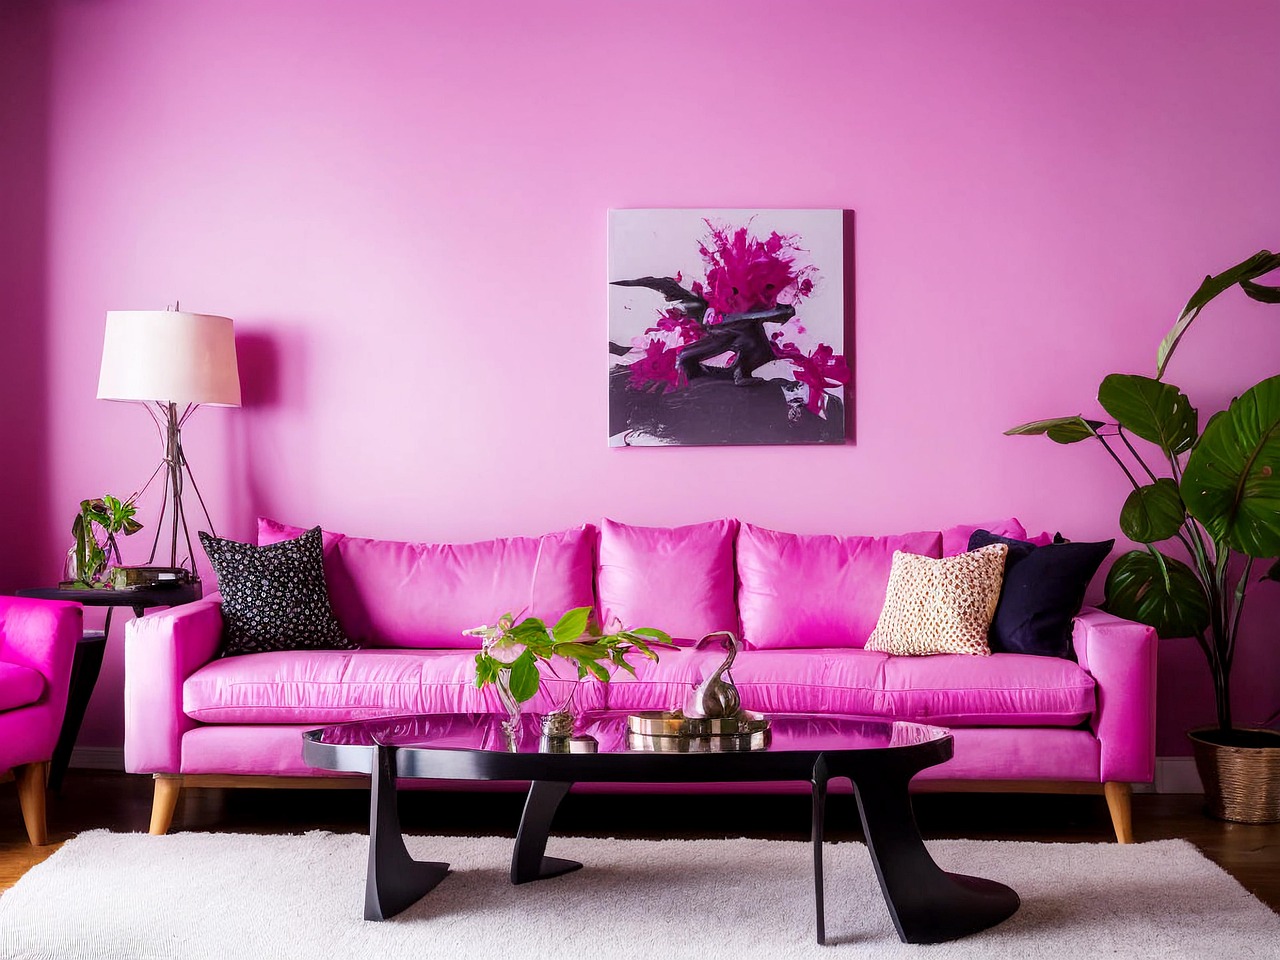
Recent home-design coverage has focused less on expensive renovations and more on layout decisions that change how rooms function day to day. In that discussion, interior designers are increasingly pointing to one common living room habit: pushing all furniture against the walls, a setup several experts say can make homes feel smaller than they really are.
Designers are zeroing in on one layout mistake, and recent reports put a date on it

A June 10, 2026 report from Livingetc identified the habit directly, calling out the tendency to line every major piece of living room furniture against the perimeter. In that article, Jennifer Wilson of Jennifer J Interiors said the “quickest way” to make a room feel disconnected and awkward is to push all of the furniture against the walls, while Selena Reif of Selena Michele Interiors said many people think the arrangement creates more space when it actually makes a room feel cramped. Good Housekeeping reported a similar conclusion earlier in 2026, saying designers view wall-to-wall placement as a reason rooms can feel stiff and boxy rather than open and balanced.
The guidance is not limited to one outlet or one designer. Parade Home & Garden also reported this year that pushing furniture to the walls can flatten a room and remove a sense of flow, citing CORT Furniture design executive Darrell Gardner. Across those reports, the consistent recommendation is not necessarily to center every sofa dramatically in the room, but to create some breathing room around large pieces so the layout looks intentional rather than forced to the perimeter.
That matters because the issue is being framed by designers as a practical layout error, not a luxury styling preference. The advice applies to apartments, suburban houses, open-plan homes, and narrower living rooms alike. In several of the recent reports, designers said even a small gap between a sofa and the wall can change how spacious a room feels, because it allows the eye to read the room as layered and usable rather than compressed against its edges.
The scale of the trend is hard to quantify because no national trade group has published a count of households using the layout. What is confirmed is that multiple mainstream design publications published near-identical warnings in 2026, suggesting the issue is widespread enough to be treated as a recurring consumer-home topic rather than an isolated design opinion.
In smaller U.S. homes and apartments, the impact is most visible where every foot matters
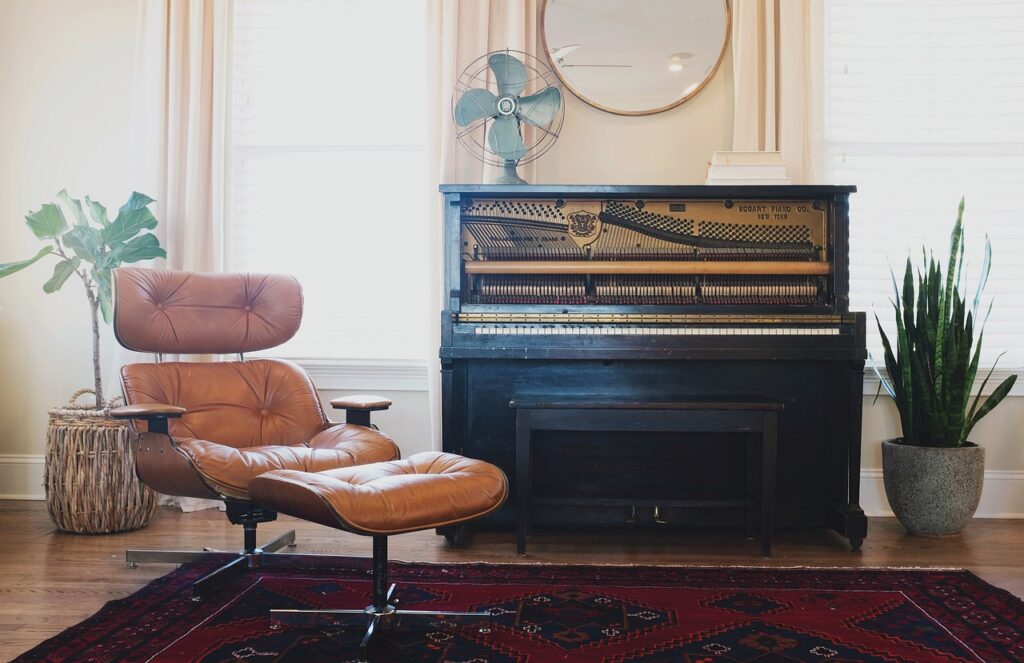
The effect is especially relevant in the United States, where renters and homeowners are often working with compact living rooms, combined living-dining spaces, or open layouts that must serve several purposes at once. Recent design coverage has emphasized that the wall-hugging habit can leave a large empty zone in the middle of the room while making the edges feel crowded, a combination that visually shrinks the space instead of enlarging it. Designers cited by Livingetc and Good Housekeeping said a floated arrangement often improves conversation, circulation, and balance, particularly when the room is used for both entertaining and everyday family life.
What is confirmed by the recent reporting is that the advice is being presented as broadly useful, not limited to one brand of furniture or one housing market. Redfin’s 2026 interior design trend coverage said homeowners are increasingly looking for layouts that improve flow in smaller homes and apartments, reflecting how hybrid work, multigenerational living, and multifunction rooms are changing interior priorities. That wider context helps explain why furniture placement is being discussed alongside broader design trends rather than treated as a niche decorator concern.
What is not yet known is how many households have changed their layouts in response to this advice, or whether the shift is strongest in urban apartments, starter homes, or larger suburban properties. No comprehensive national data set publicly breaks down how Americans place living room furniture. Designers also acknowledge there are exceptions: very small rooms, built-in banquettes, radiators, awkward window lines, or heavily trafficked floor plans may limit how far a sofa or chair can move from the wall.
Even with those limits, the underlying point remains consistent across recent expert commentary. The goal is not to waste floor area, but to define zones more clearly. In practical terms, that can mean leaving a narrow gap behind a sofa, using a rug to anchor seating, pairing chairs inward toward a coffee table, or choosing slimmer furniture profiles so a room feels organized rather than pressed flat around its perimeter.
Designers say the reason is visual flow, scale, and how people now use their homes

The explanation designers give is rooted in perception as much as square footage. According to the recent Livingetc report, experts say pushing everything outward creates too much distance between pieces and makes the center of the room feel underused. Good Housekeeping described the result as off-balance, while Parade’s cited designer said the arrangement removes flow. Taken together, those accounts point to the same conclusion: rooms feel larger when furniture helps define a usable living area rather than simply exposing as much bare floor as possible.
That design logic is also showing up in trend forecasting for 2026. Redfin reported that designers are moving toward homes that feel intentional, warm, and functional, with better flow between spaces and less emphasis on sterile, showroom-style arrangements. Forbes reported late in 2025 that designers were moving away from overly coordinated or outdated layouts and toward spaces that better fit how people live now. Those trend reports suggest the living room debate is part of a larger shift in residential design, where comfort, flexibility, and purposeful zoning are increasingly driving decisions.
For residents, the practical meaning is straightforward. A living room that feels cramped may not require new walls, a larger apartment, or a full furniture replacement. Recent expert advice suggests the first change to consider is the layout itself, especially if every major piece is pressed to the room’s edge. In many cases, designers say a modest repositioning can make the room feel more functional for conversation, movement, and daily use without changing its actual square footage.
The guidance stops short of promising a universal fix. Designers cited in the recent reports said layout decisions still depend on room shape, traffic paths, and furniture scale. But the current consensus across mainstream 2026 design coverage is clear: when a living room feels smaller than it should, the first thing many professionals check is whether the furniture has been pushed against the walls.